Get $2,998 Cash Back
6 STAG HILL DRIVE, Toronto (O'Connor-Parkview) — listed at $1,199,000. Earn buyer cashback at closing. No catches, just more money in your pocket.
A rare opportunity in the coveted Glenwood Crescent pocket of Woodbine Gardens! This detached 3-bedroom, 2-storey home sits on an impressive 50 x 100 ft lot on a quiet, tree-lined street. Sun-filled and ready for your vision, it offers a classic centre-hall layout, plenty of windows, spacious principal rooms, a full basement with separate entrance, a huge tranquil garden, a private driveway and attached garage. The interior layout offers an excellent starting point for your renovation ideas. Note 6'11" ceiling height in basement. Renovate, expand to suit your tastes or build a dream home! Located in the sought-after O'Connor-Parkview community, surrounded by Toronto's incredible ravine system and Taylor Creek Park, with schools, transit, shopping, the DVP and Stan Wadlow Park all close by. Start your next chapter in this special property with incredible potential - offered for the first time in 50 years! (id:60164)
| Room | Level | Dimensions |
|---|---|---|
| Foyer | Main level | 4.36 x 2.26 meters |
| Other | Basement | 4.54 x 3.42 meters |
| Living room | Main level | 6.16 x 3.42 meters |
| Dining room | Main level | 3.21 x 3.39 meters |
| Kitchen | Main level | 3.39 x 2.79 meters |
| Primary Bedroom | Second level | 5.4 x 3.4 meters |
| Bedroom 2 | Second level | 3.38 x 2.99 meters |
| Bedroom 3 | Second level | 3.07 x 3.38 meters |
| Recreational, Games room | Basement | 6.08 x 3.37 meters |
| Office | Basement | 1.54 x 1.89 meters |
| Laundry room | Basement | 3.14 x 3.42 meters |
How is the home heated? Is it efficient?+
Heating is radiant heat, natural gas. Gas heating is generally the most cost-efficient option in Ontario winters.
What's the parking situation?+
This property includes 3 spaces — Attached Garage, Garage.
Is 6 STAG HILL DRIVE a good fit for a growing family?+
With 3 bedrooms and 2 bathrooms, there's room for kids plus a guest room or home office. The 2-storey layout keeps living and sleeping areas separated.
What makes this a luxury property?+
At $1,199,000, standout features include 1 fireplace. In this price range, expect higher-end finishes — verify during a showing.
What are the ongoing costs beyond the mortgage?+
Budget for annual property taxes of $6,522.15, heating is radiant heat, natural gas. Always verify the latest figures with your agent before making an offer — these change yearly.
Could this work as an investment property?+
The basement description mentions: Full, Separate entrance. If it has a separate entrance, there may be rental income potential — but verify zoning and whether a legal second unit is permitted in Toronto (O'Connor-Parkview) before counting on it.
Ask About This Property
Nearby Places
Searching nearby places…
Benchmark price · Updated 2026-09
Year over year
Past 10 years
Similar listings

 For Sale42 days34
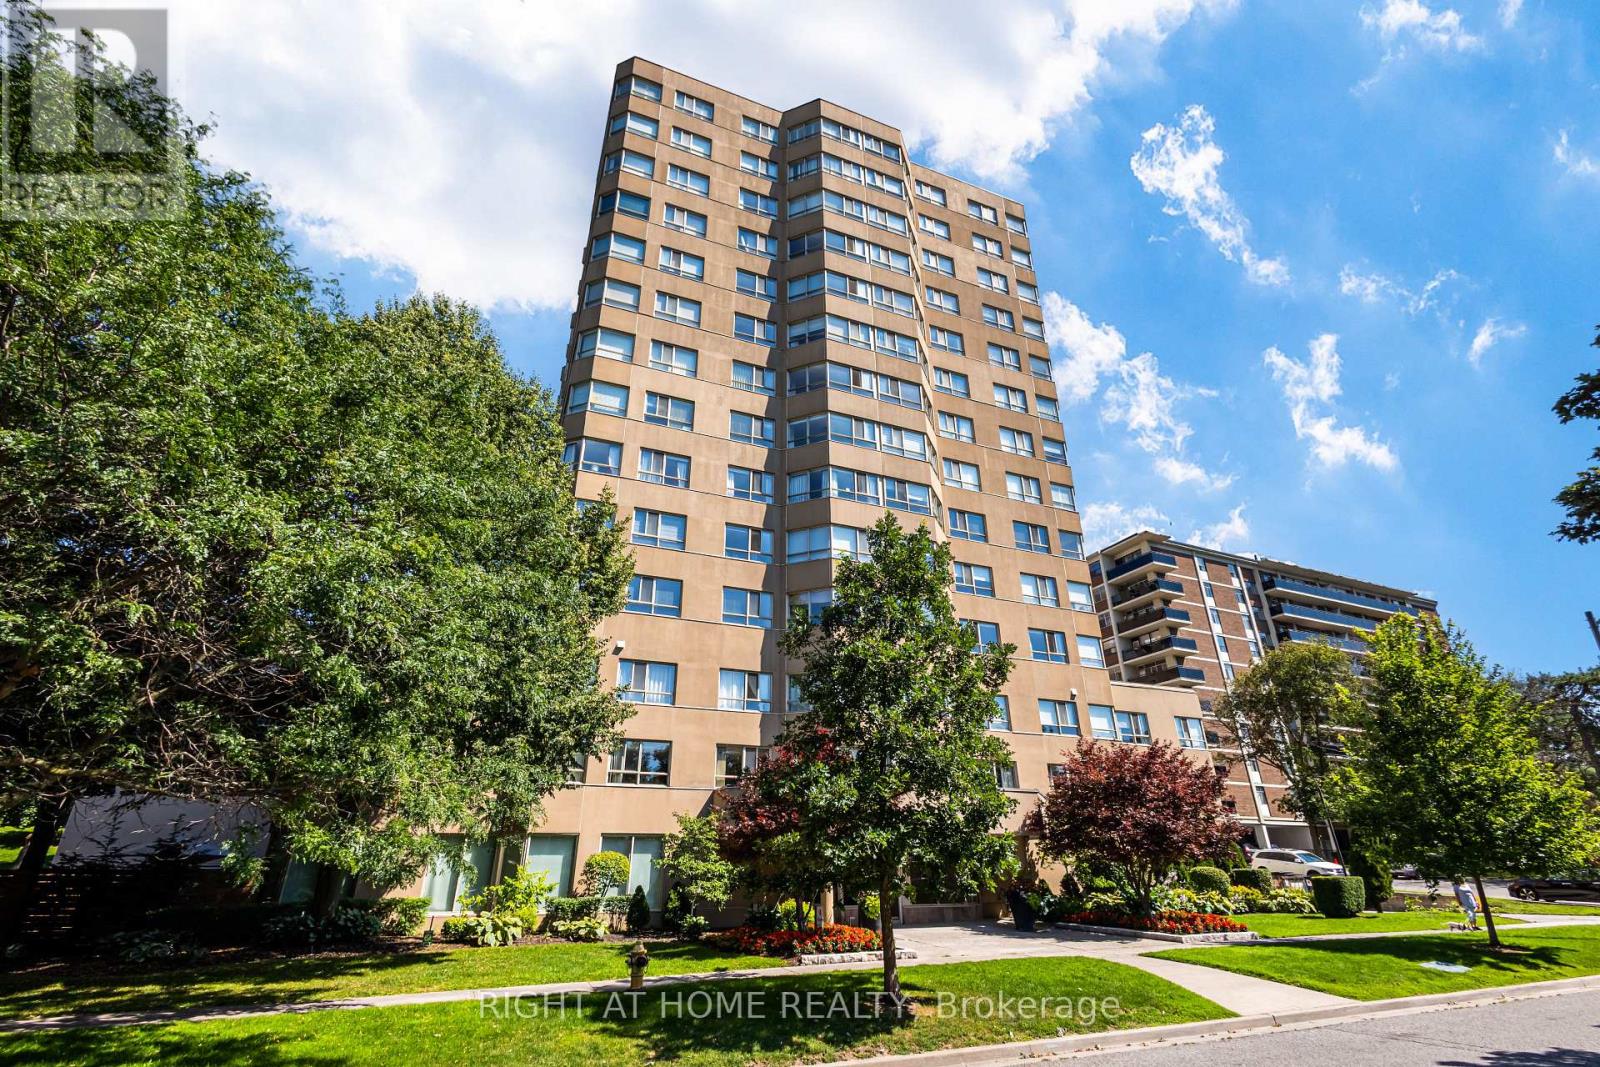 For Sale24 days24
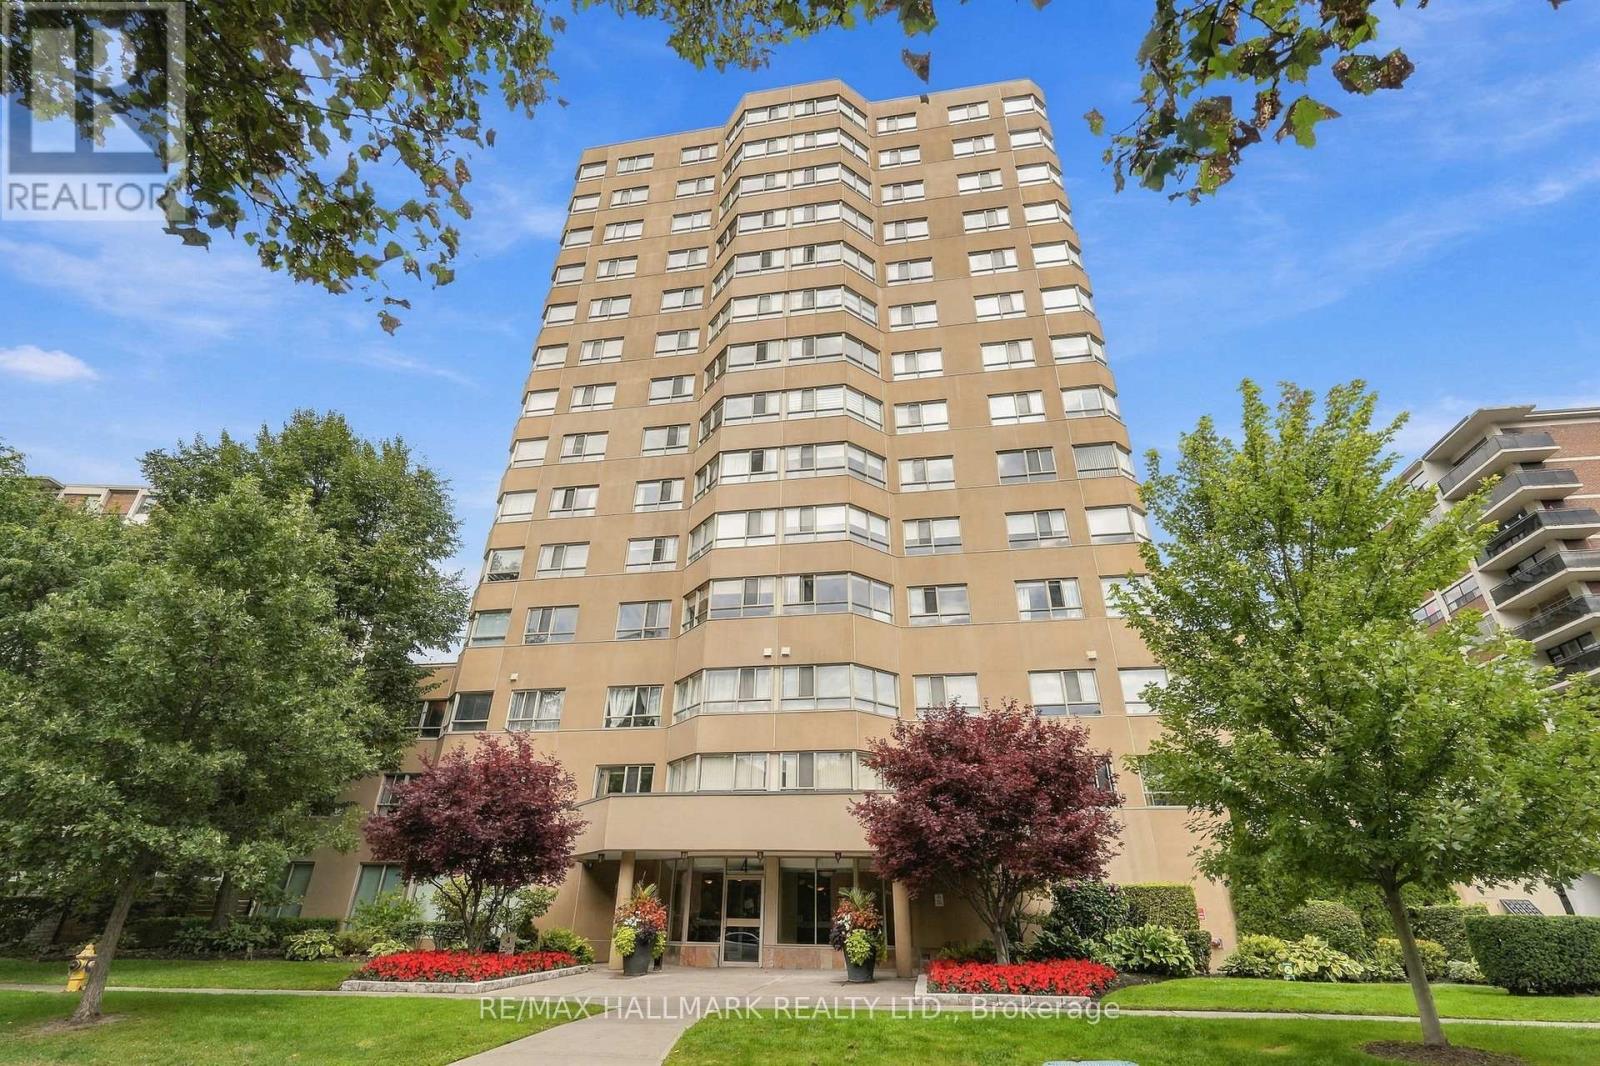 For Sale48 days37
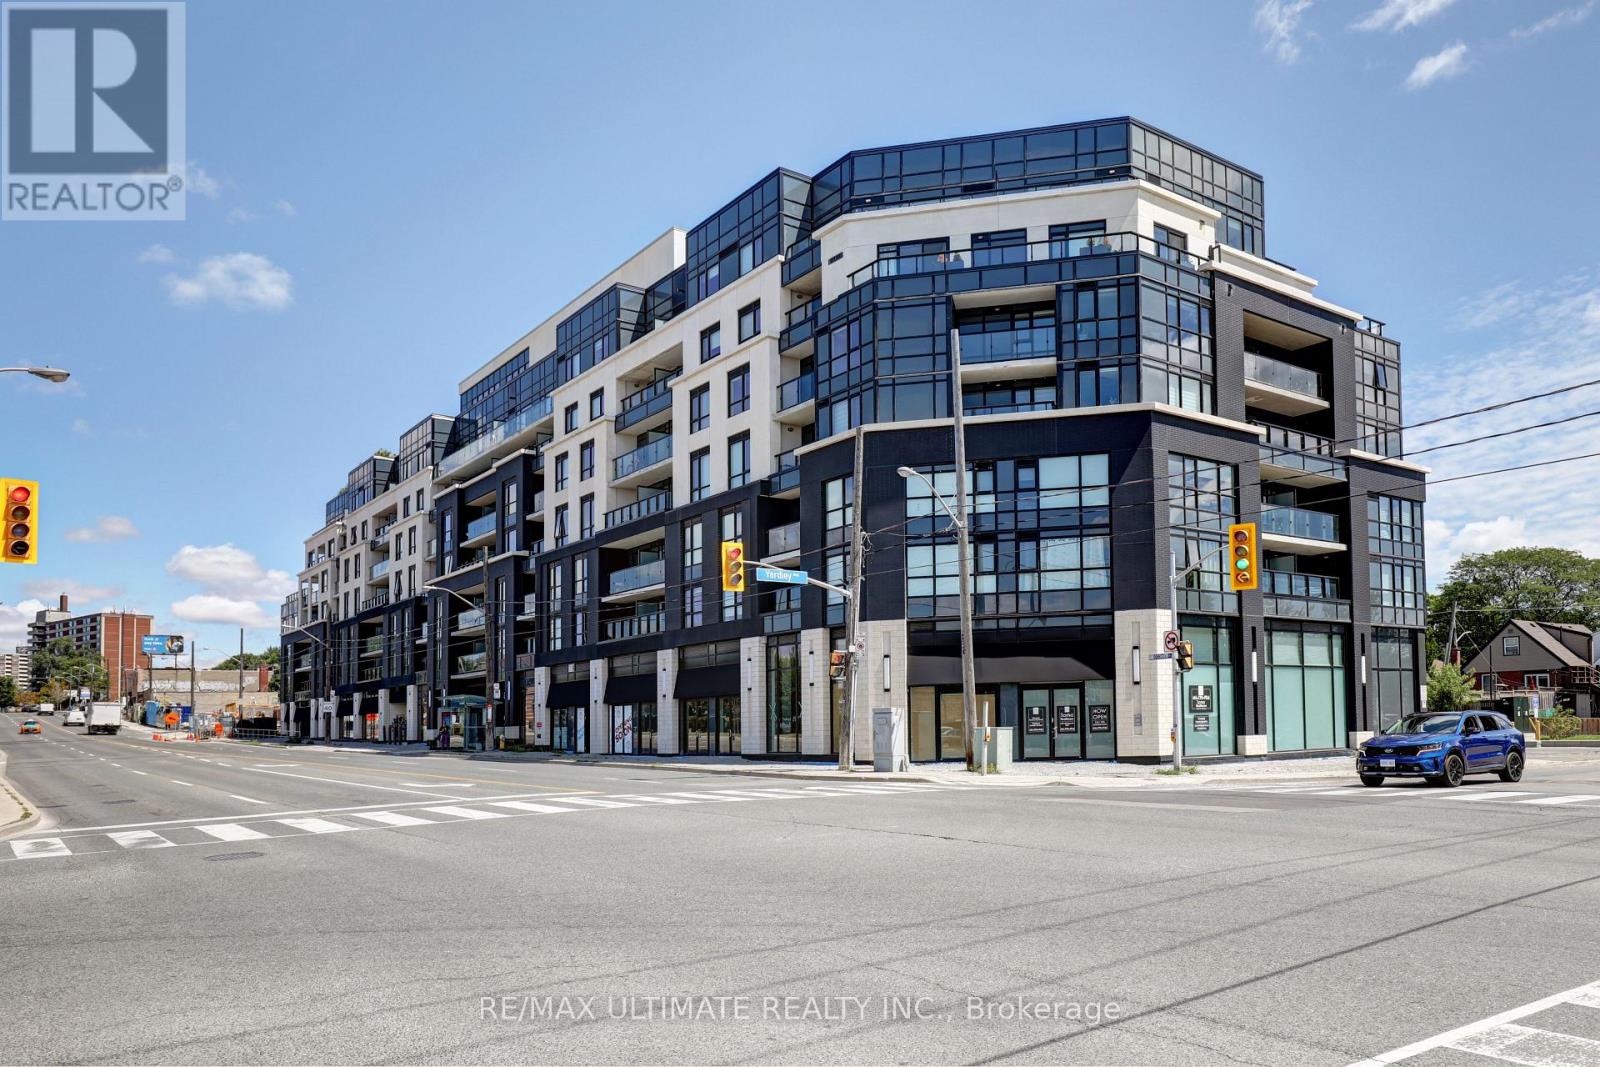 For Sale163 days23

The listing data above is provided under copyright by the Canadian Real Estate Association. While the information is considered reliable, its accuracy is not guaranteed by the Canadian Real Estate Association or getsetsold.ca. Neither getsetsold.ca nor its affiliates make any representations or warranties, express or implied, regarding the accuracy or completeness of the information presented here.